Capability Spotlight
How Steel Like This Gets Made
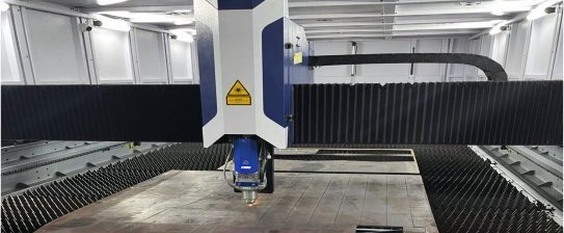
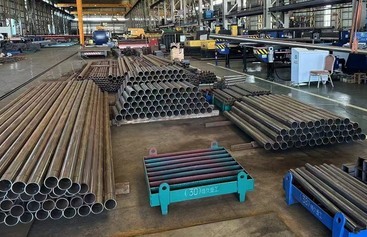
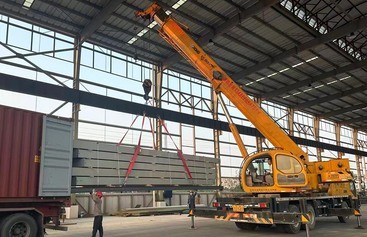
Every contract runs through the same chain in our 32,000 m² plant in Taishan, Jiangmen: cutting, assembly, welding, surface preparation, coating and packing.
A custom steel carport with a tensioned membrane roof over parking bays.
This carport is a custom structure: fabricated steel columns and curved arms carry a tensioned membrane roof over a row of parking bays.
Free-form structures like this are detailed and checked as assemblies before coating, because the geometry of each arm has to match the membrane pattern exactly when the roof is tensioned on site.
Every contract runs through the same chain in our 32,000 m² plant in Taishan, Jiangmen: cutting, assembly, welding, surface preparation, coating and packing.
Asia Symbol
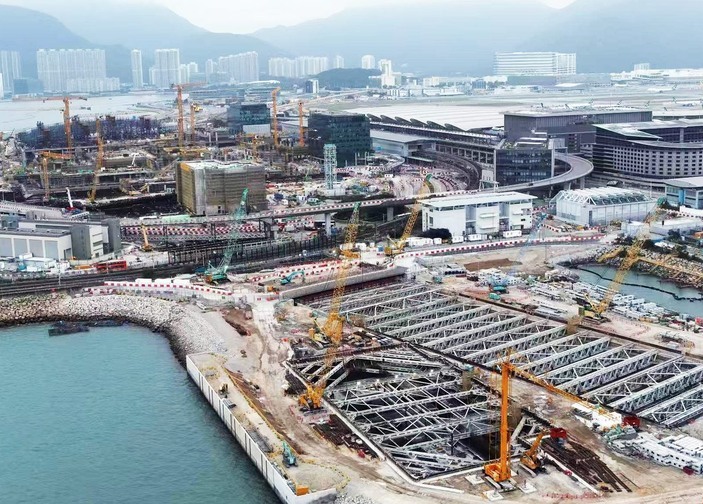
Excavation Steelwork · Hong Kong
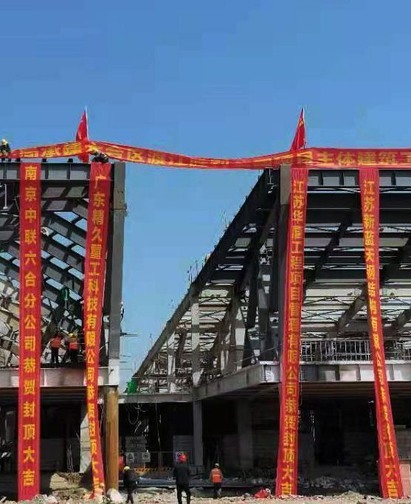
Memorial Steelwork · Nanjing
Nearly one hundred structural-steel fabrication projects completed — see tonnage, dates and locations on the projects page.
Send us your drawings and we will come back with a fabrication and delivery plan for your steelwork.
Request a Quote